
Lighting
Lighting Design & Remodels
Layer ambient, task and accent light into a plan before the drywall goes up.
Lighting Design & Remodels — what's involved
A lighting plan is the difference between a remodel that looks like the renderings and one that has a bright ceiling and nothing else. Good lighting is layered: an ambient layer that fills the room, a task layer aimed at the surfaces where something actually happens, and an accent layer that picks out architecture, artwork or a material worth looking at. Each layer wants its own switching, because the point of layers is being able to use them separately.
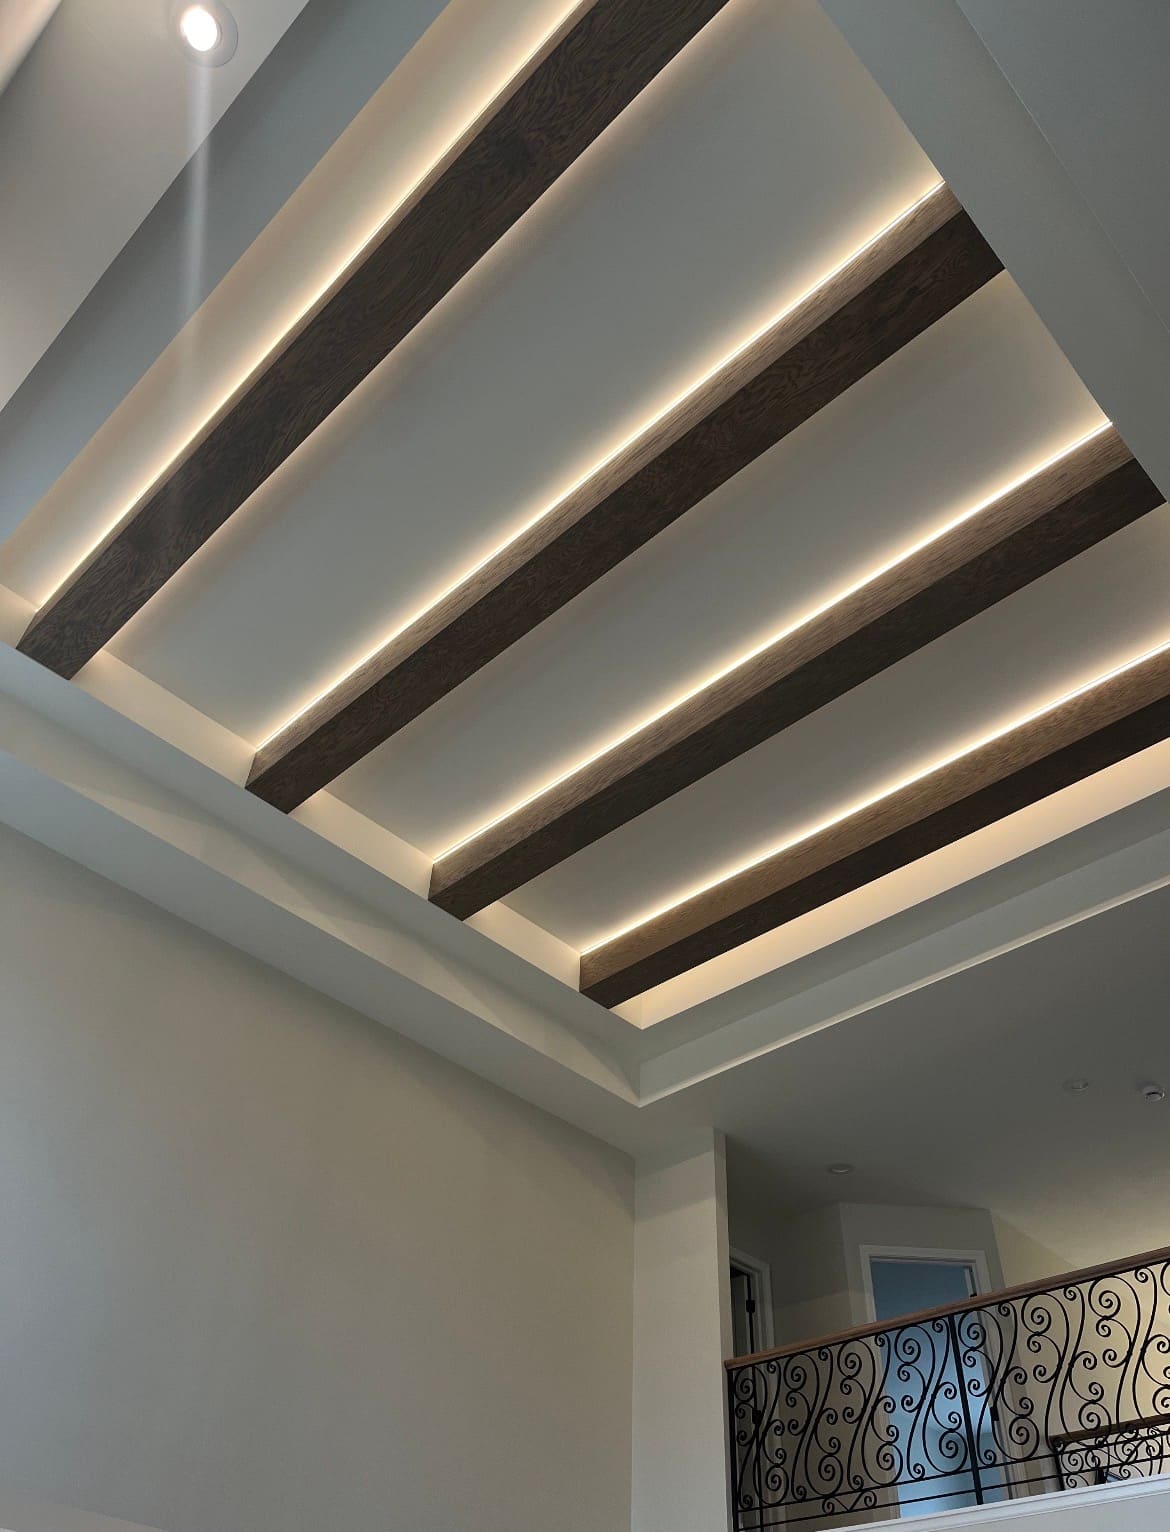
The moment to plan all of this is before drywall, when a switch leg is a length of cable rather than a wall to open. Electric Shock works from a room's use and its architecture — where people stand, what needs light, what the ceiling is doing — and produces a plan covering fixtures, positions, circuits, switching zones and dimming. On the ceiling above, the design decision was cove lighting in the beam recesses with a single recessed can for general light, rather than filling the coffers with downlights.
What a lighting plan covers
- Room-by-room layered plans across ambient, task and accent lighting
- Fixture specification with output, beam angle, colour temperature and CRI
- Switching and dimming zones, so each layer is independently controllable
- Colour temperature consistency across every fixture in a sightline
- Coordination with cabinetmakers, drywall and framing before things are closed up
- Control selection, from simple dimmers through to keypad and app-based scenes
- Rough-in wiring to the plan, then trim-out and commissioning
The Lighting Design & Remodels process
Start with the room's use
Where people sit, cook, read and walk; what the ceiling and the millwork are doing; what is worth lighting deliberately. The plan comes out of that rather than out of a grid.
Build the layers
Ambient, task and accent decided separately, then reconciled — including which layer is doing the work in each part of the room at each time of day.
Zone the controls
Switching decided before rough-in. This is where most remodels quietly go wrong: the fixtures are right, but four layers all land on one switch.
Rough in to the plan
Boxes, housings, switch legs and driver locations installed while the framing is open, with access left where drivers will need to be reached.
Trim out and commission
Fixtures installed, aimed and dimmed, scenes set, and the room looked at after dark before sign-off.
What you get out of it
Decisions made when they are cheap
Moving a fixture on a plan costs nothing. Moving it after the ceiling is finished costs a repair.
Rooms that work at every hour
Layered, separately dimmed lighting lets one room be a bright kitchen at eight in the morning and a quiet one at ten at night.
Consistency
One colour temperature and one dimming behaviour across a sightline is a detail nobody notices when it is right and everybody notices when it is not.
Lighting Design questions
Still not sure? Send us the details and we'll give you a straight answer before anything is booked.
When in the remodel should this happen?
What colour temperature should I use?
Do I need a smart lighting system?
Often booked alongside this
- Recessed & Can LightingRecessed cans laid out properly and retrofitted into finished ceilings with minimal damage.
- LED & Cove LightingHidden LED runs in coves, trays, coffers and soffits — light with no visible source.
- Smart Home WiringStructured cabling, smart switching and the neutral conductors smart devices need.
Need Lighting Design & Remodels?
Tell us about the property and what you're trying to achieve. Quotes are free and there's no obligation.
Start with a free quote
Pick Lighting Design & Remodels from the service list below and tell us what you need. Photographs of the panel, the room or the equipment help us answer far more precisely.