
Lighting
Recessed & Can Lighting
Even, glare-free light from a ceiling plane you barely notice — laid out before anything is cut.
Recessed & Can Lighting — what's involved
Recessed lighting is judged entirely on layout. The same fixtures at the same spacing will either light a room evenly or produce a row of bright pools with dark gaps between them and a scalloped wash down the walls. Spacing, distance from the wall, beam angle and the position of the cans relative to what you are actually lighting — a counter, an island, a sink — are decided before a single hole is cut, because afterwards they are very difficult to change.
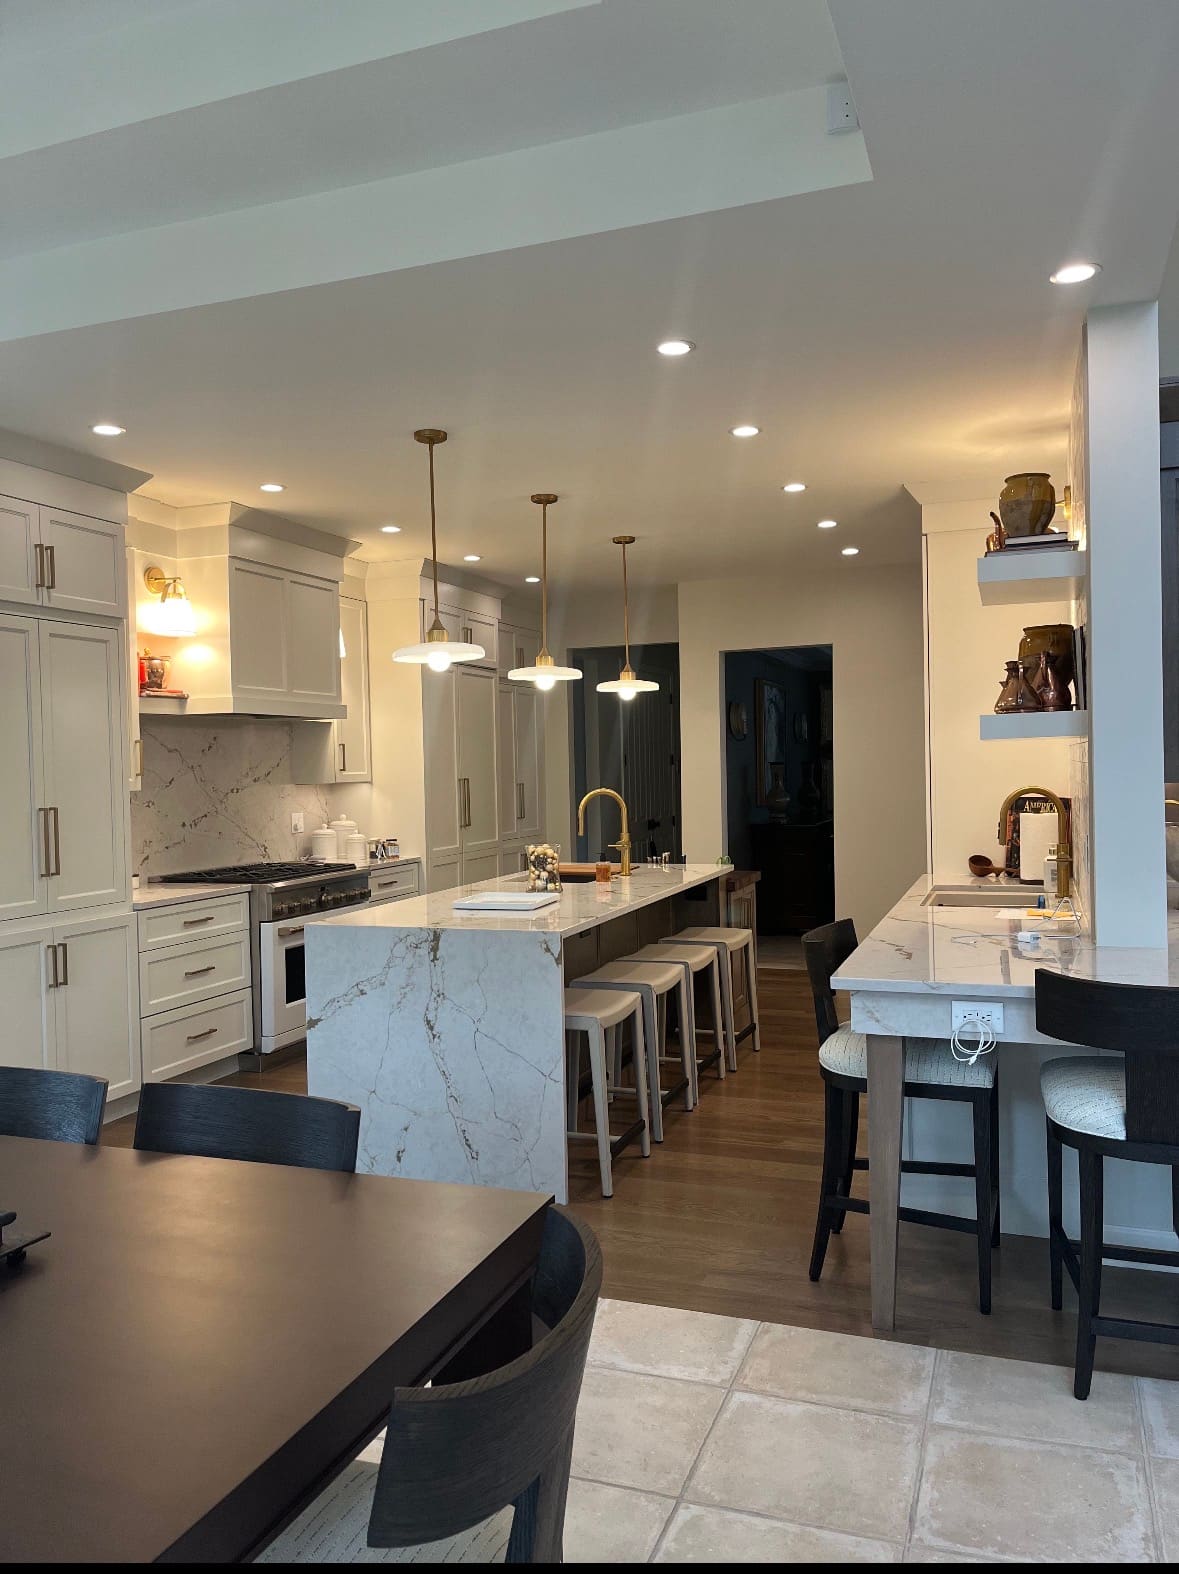
Electric Shock installs recessed lighting in finished ceilings as well as open framing. Retrofit housings and canless downlights go in through a hole not much bigger than the trim, which makes adding downlights to an existing room far less invasive than most people expect. The kitchen photographed above is a retrofit into a finished ceiling, laid out around the island and the work surfaces rather than on a uniform grid.
Recessed lighting work
- Layout planning for kitchens, living rooms, basements, hallways and bathrooms
- Retrofit and canless downlights installed into existing finished ceilings
- New-construction housings set in open framing before drywall
- IC-rated and airtight housings where fixtures sit in insulated or sealed ceilings
- Wet- and damp-rated trims for showers and covered exterior soffits
- Dimming, with drivers and dimmers matched so the lights actually dim smoothly
- Selectable color temperature trims, and correcting mismatched existing fixtures
The Recessed & Can Lighting process
Lay the room out first
We plan positions against the room's actual use and furniture — wall wash distance, spacing, and fixtures placed to light counters and islands rather than the backs of people standing at them.
Check what is above the ceiling
Joists, ductwork, plumbing and insulation all constrain where a can can physically go. We locate obstructions before cutting, which is what keeps a retrofit to one hole per fixture.
Cut, wire and set
Housings are wired and set with the correct rating for the ceiling — IC-rated in contact with insulation, airtight where the ceiling is a sealed plane.
Match the dimming
LED dimming only works well when the dimmer and driver are compatible. We specify them together, which is what prevents flicker and a dead zone at the bottom of the dial.
Aim, trim and confirm
Adjustable trims are aimed, color temperature is confirmed consistent across the room, and we look at it at night before calling it done.
What you get out of it
Light where the work is
A layout built around counters, islands and seating beats a symmetrical grid every time, even though the grid looks tidier on a plan.
Retrofit without a rebuild
Canless and retrofit housings mean a finished room can gain proper lighting without opening the ceiling.
Dimming that behaves
Matched dimmers and drivers give smooth control to a genuinely low level rather than flicker and a sudden cut-off.
Recessed Lighting questions
Still not sure? Send us the details and we'll give you a straight answer before anything is booked.
How many downlights does a room need?
Can these go into a ceiling that is already finished?
What is an IC-rated housing and do I need one?
Often booked alongside this
- LED & Cove LightingHidden LED runs in coves, trays, coffers and soffits — light with no visible source.
- Lighting Design & RemodelsWhole-room lighting plans for remodels — layers, switching, dimming and control zones.
- Light Fixture InstallationFixtures swapped or newly installed, including heavy chandeliers and high-ceiling work.
Need Recessed & Can Lighting?
Tell us about the property and what you're trying to achieve. Quotes are free and there's no obligation.
Start with a free quote
Pick Recessed & Can Lighting from the service list below and tell us what you need. Photographs of the panel, the room or the equipment help us answer far more precisely.